LANDED ROOM IDEAS · INTERIORS, TALL WINDOWS & OUTDOOR SHADE
Bring different windows into one considered home.
A landed home may combine familiar rooms with tall glazing, roof windows and sheltered outdoor areas. Compare interior fabrics with the systems each opening needs, especially when you are refreshing existing tracks or extending the way you use the house.
Elegant Seal collection · room illustration
01 · Living & dining
Use fabric to connect the room’s materials.
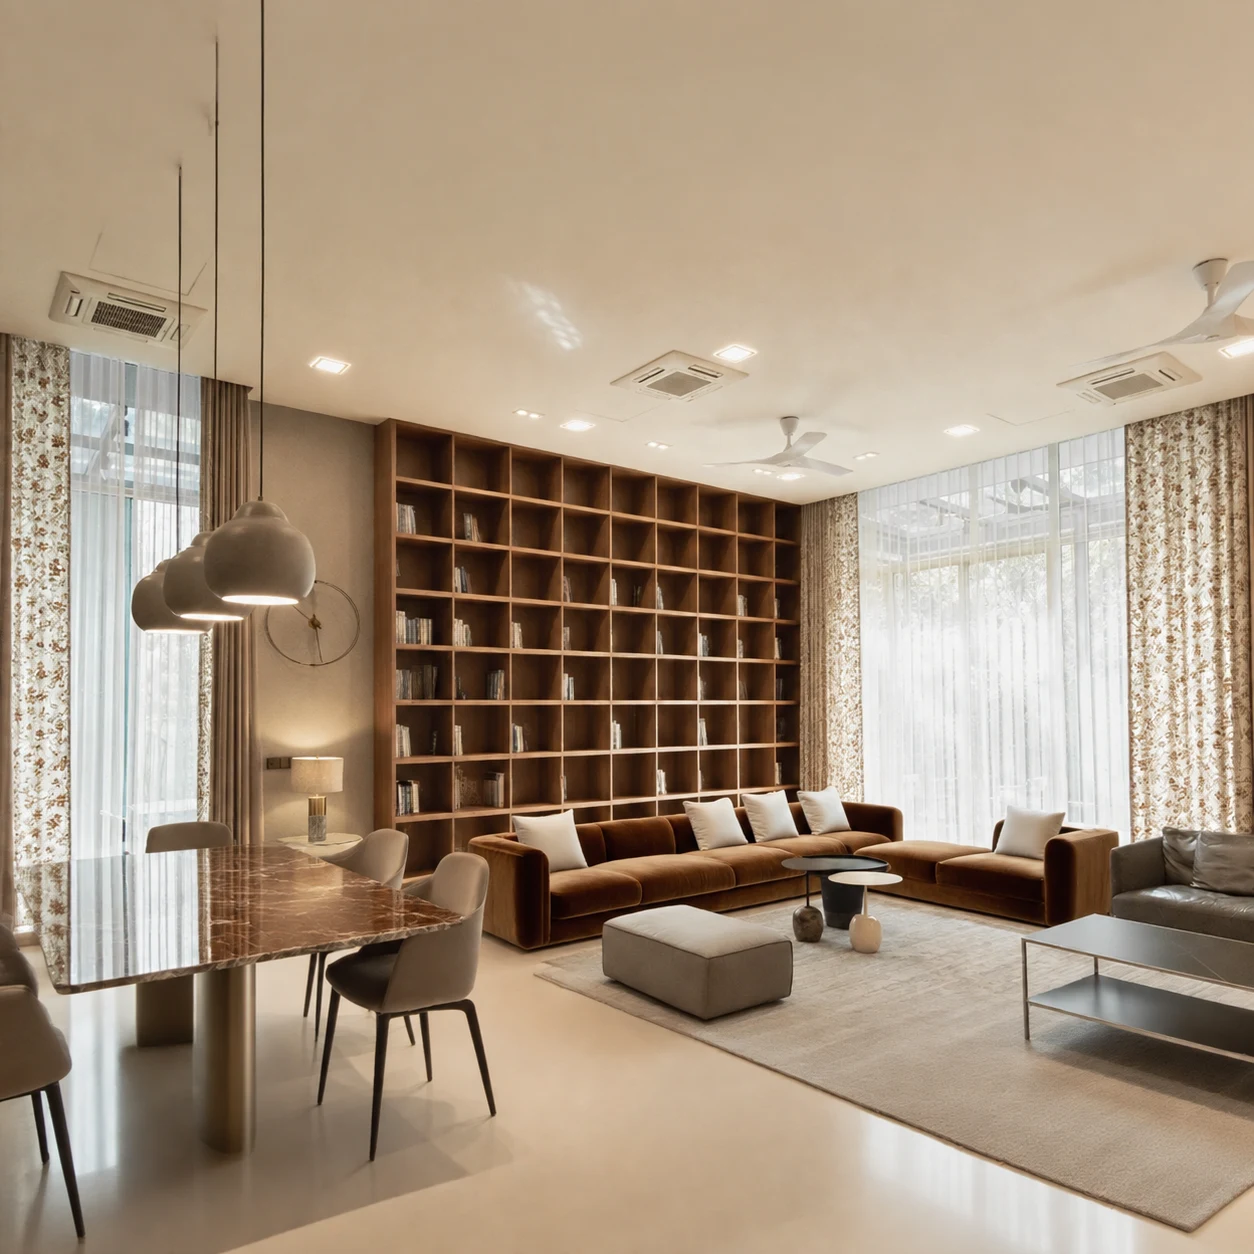
The timber, upholstery and patterned curtain in this collection setting share a warm palette. It is a useful way to think about refreshing a room without replacing its furniture.
Options to explore
Woven neutral drapes, a subtle pattern and a separate sheer layer.
Plan around
Curtain weight, existing hardware, stack-back and the surfaces that will remain in the room.
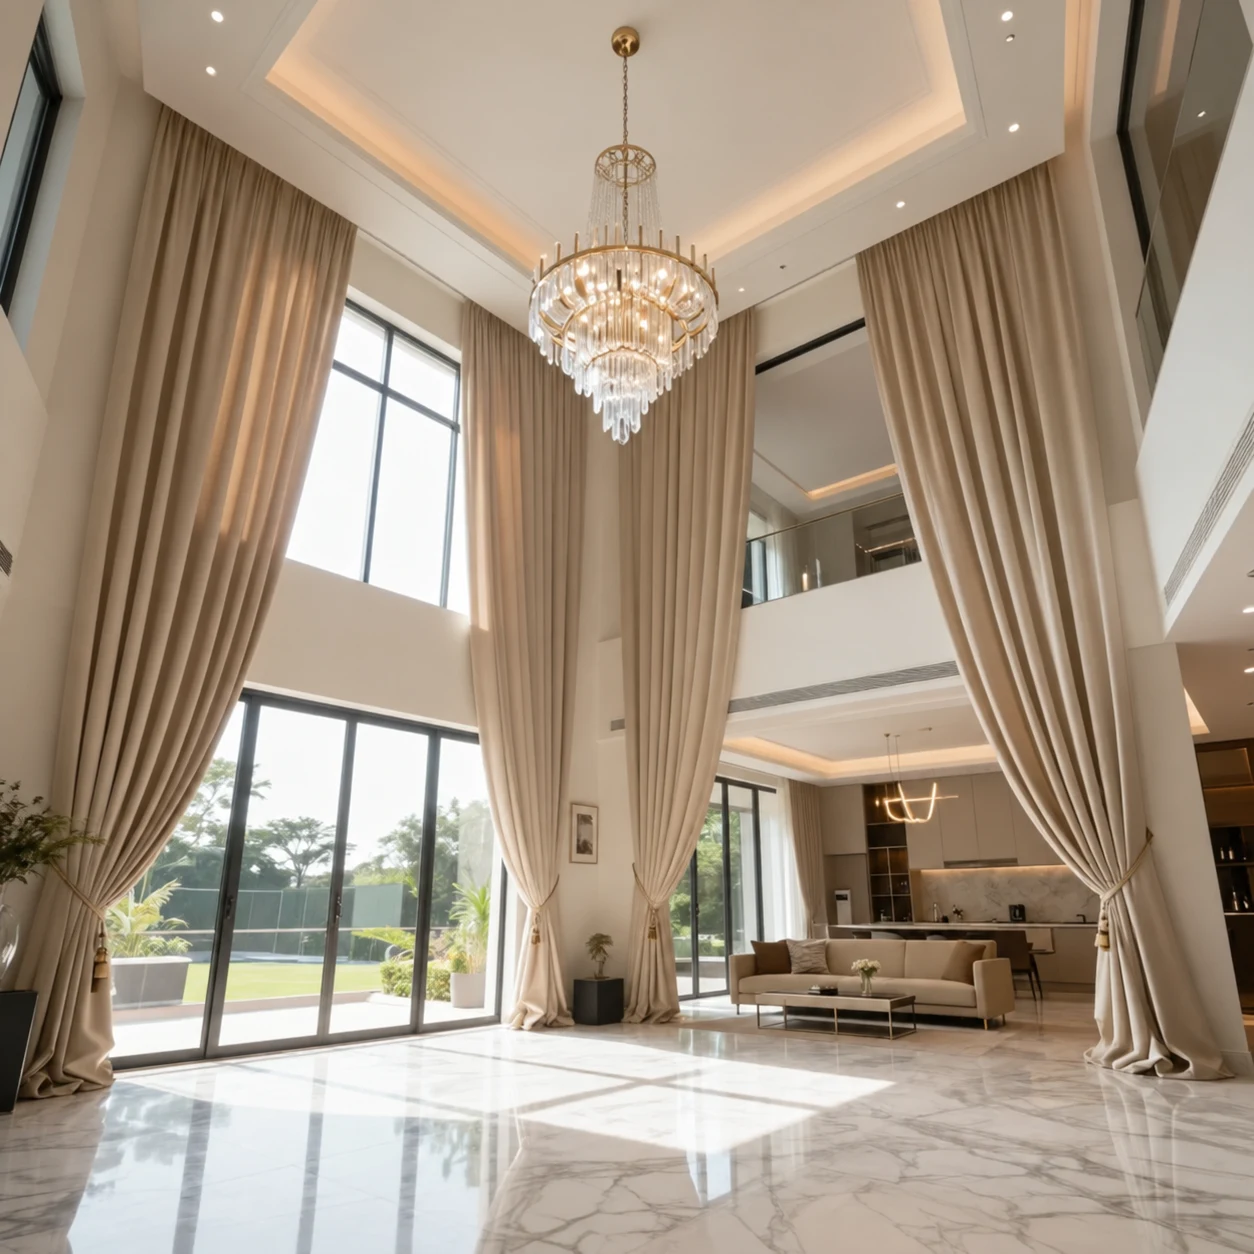
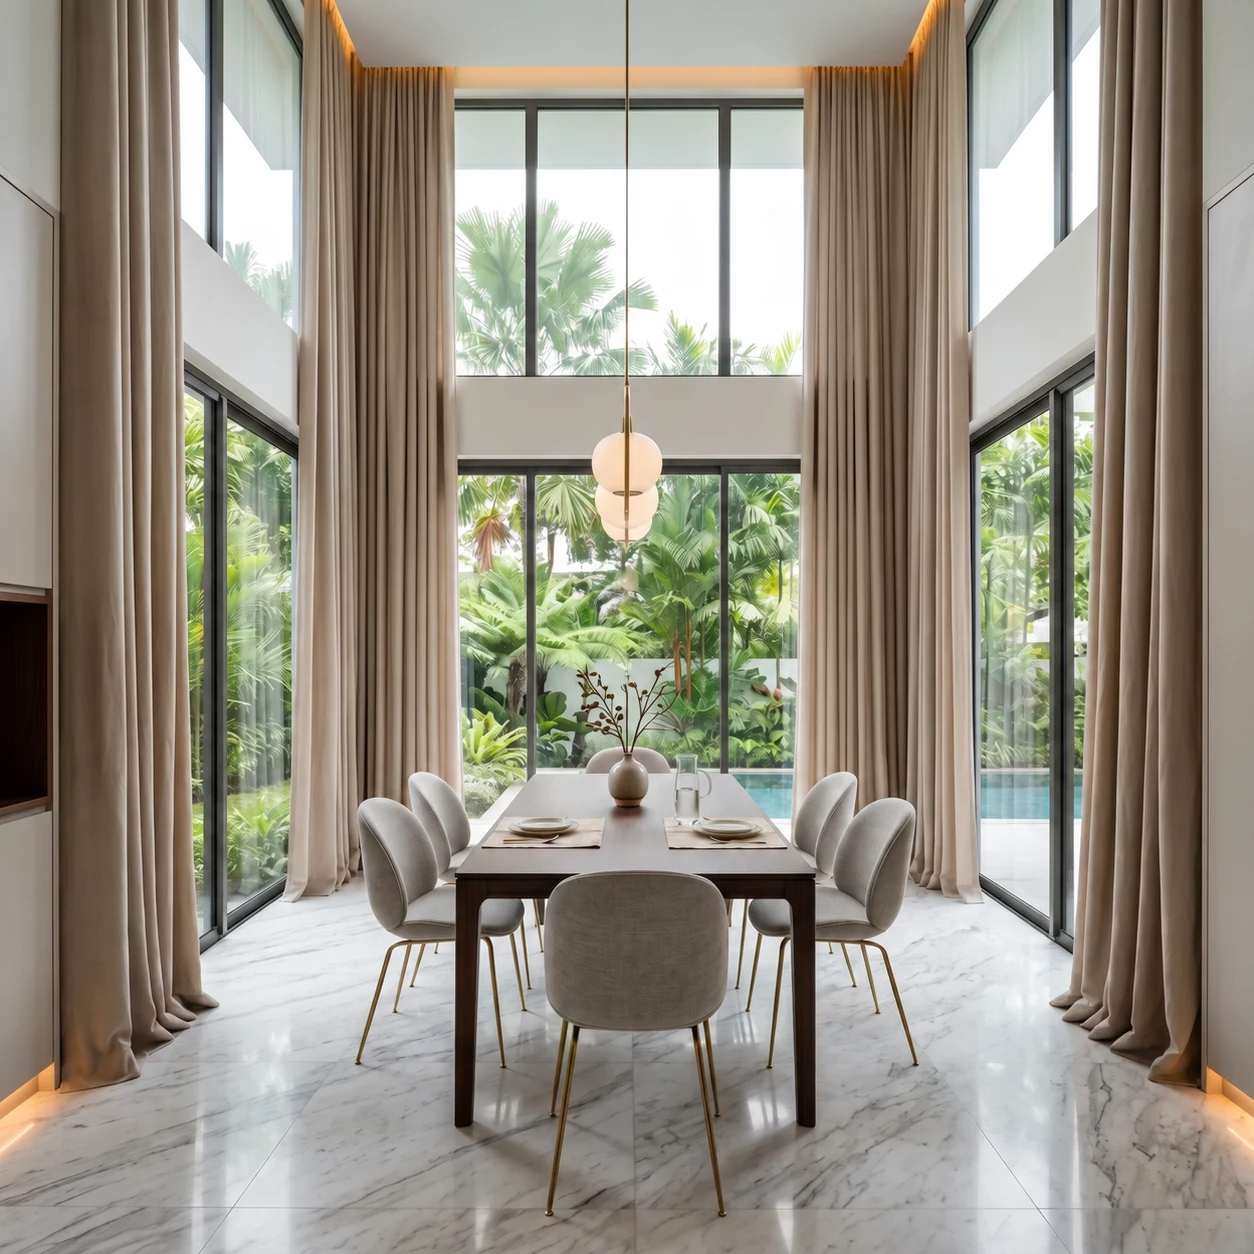
This room illustration places long taupe drapes beside double-height dining-room glazing. The continuous fabric line emphasises the architecture; a real installation also needs a plan for the weight, reach and access.
Options to explore
Made-to-measure curtains on a suitable track, with compatible motorisation where useful.
Plan around
The full drop, fixing surfaces, installation access and future servicing. Confirm the actual motor and curtain weight together.
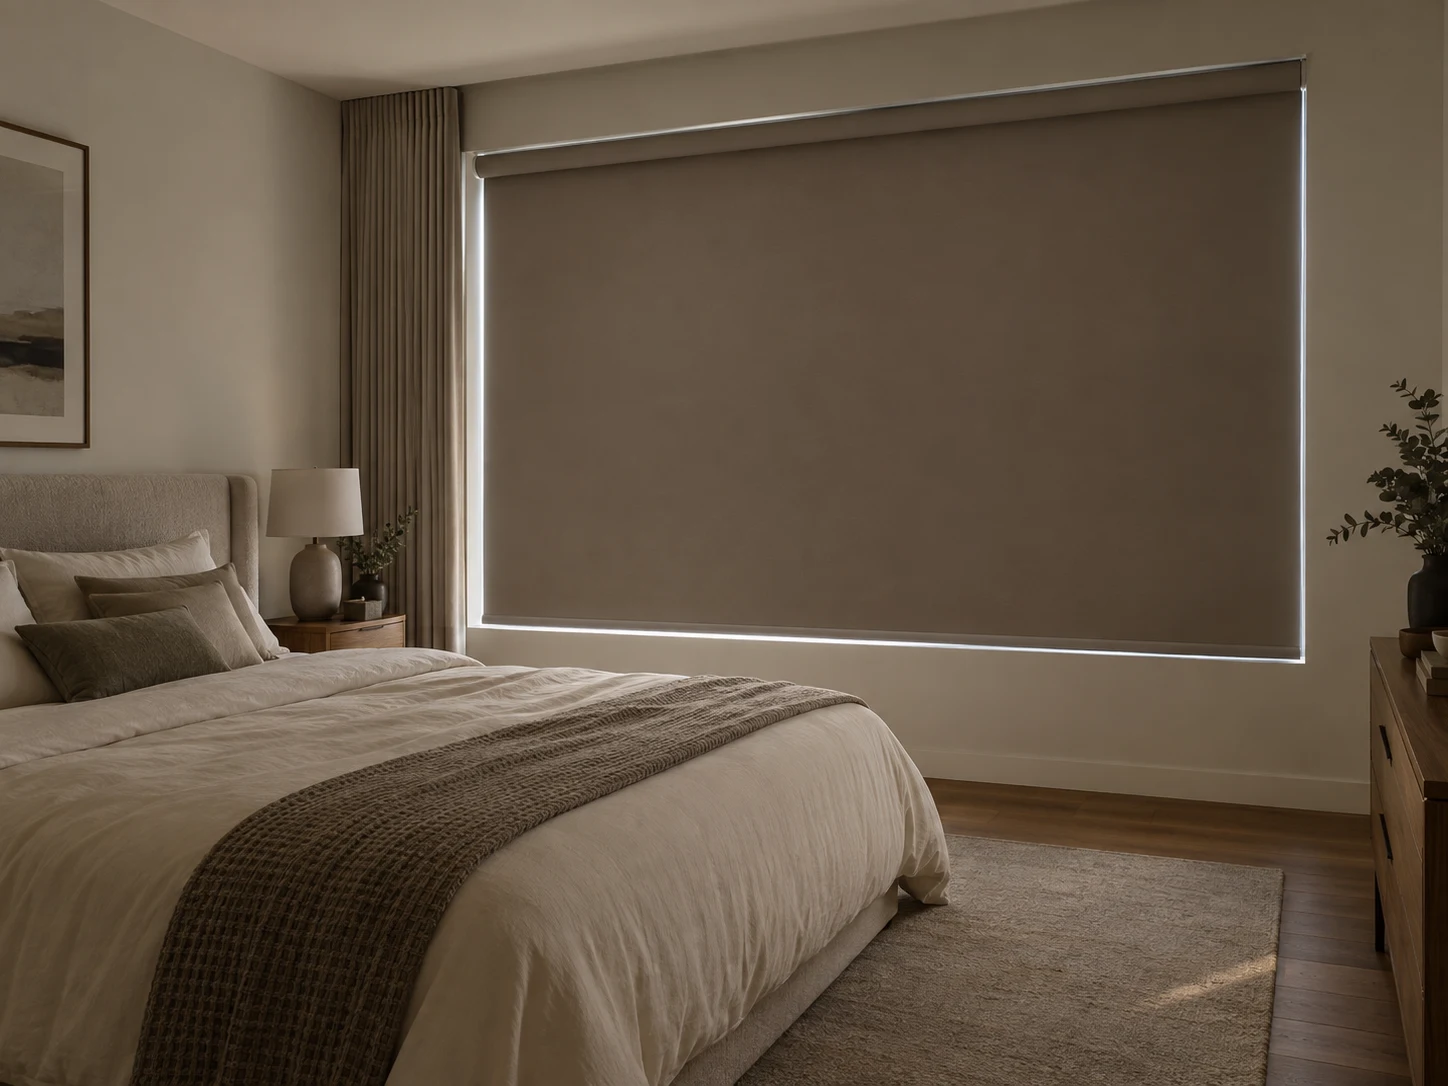
For a bedroom, start with how much daylight you want to block, then choose the colour and texture. This room illustration shows an opaque roller blind beside the bed: the fabric blocks light through its face, while small perimeter gaps can still admit daylight.
Options to explore
Blackout roller cloth, blackout curtains or an appropriate combination.
Plan around
Brackets, sill clearance and perimeter gaps. A fabric sample alone does not establish the room’s final darkness.
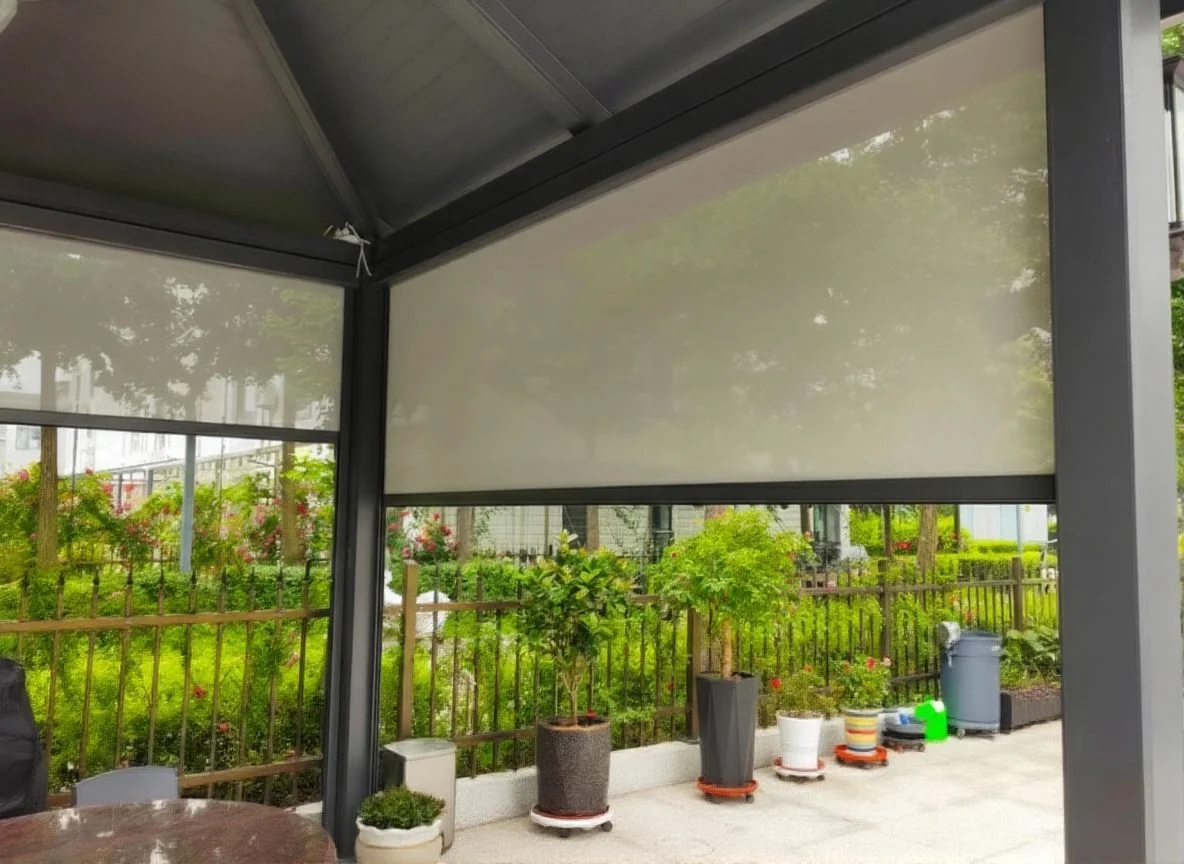
Screens around a covered patio change how enclosed the seating area feels. Outdoor shading needs hardware and fabric selected for the actual exposure, rather than an indoor curtain moved outside.
Options to explore
Suitable zip, guided roller or patio-blind systems after assessment.
Plan around
Wind and rain exposure, access, supporting structure and the manufacturer’s operating guidance.
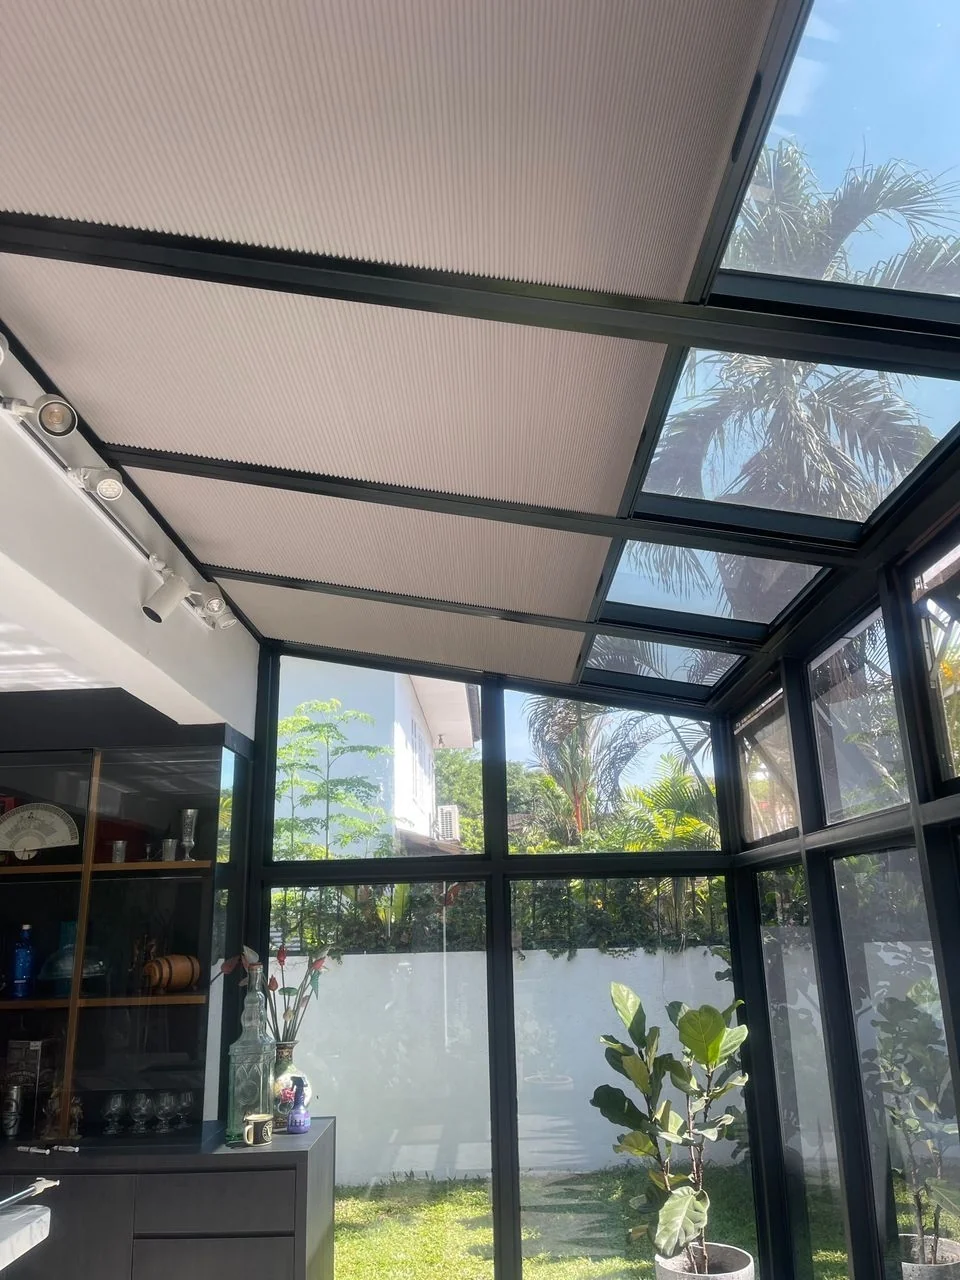
Overhead glazing needs a system designed for its slope and span. This example shows roof shading and its supporting tracks, with uncovered glazing still visible around the edge.
Options to explore
A compatible skylight or roof-blind system.
Plan around
Orientation, tension, fixing, motor access and how the shade will be cleaned or serviced.
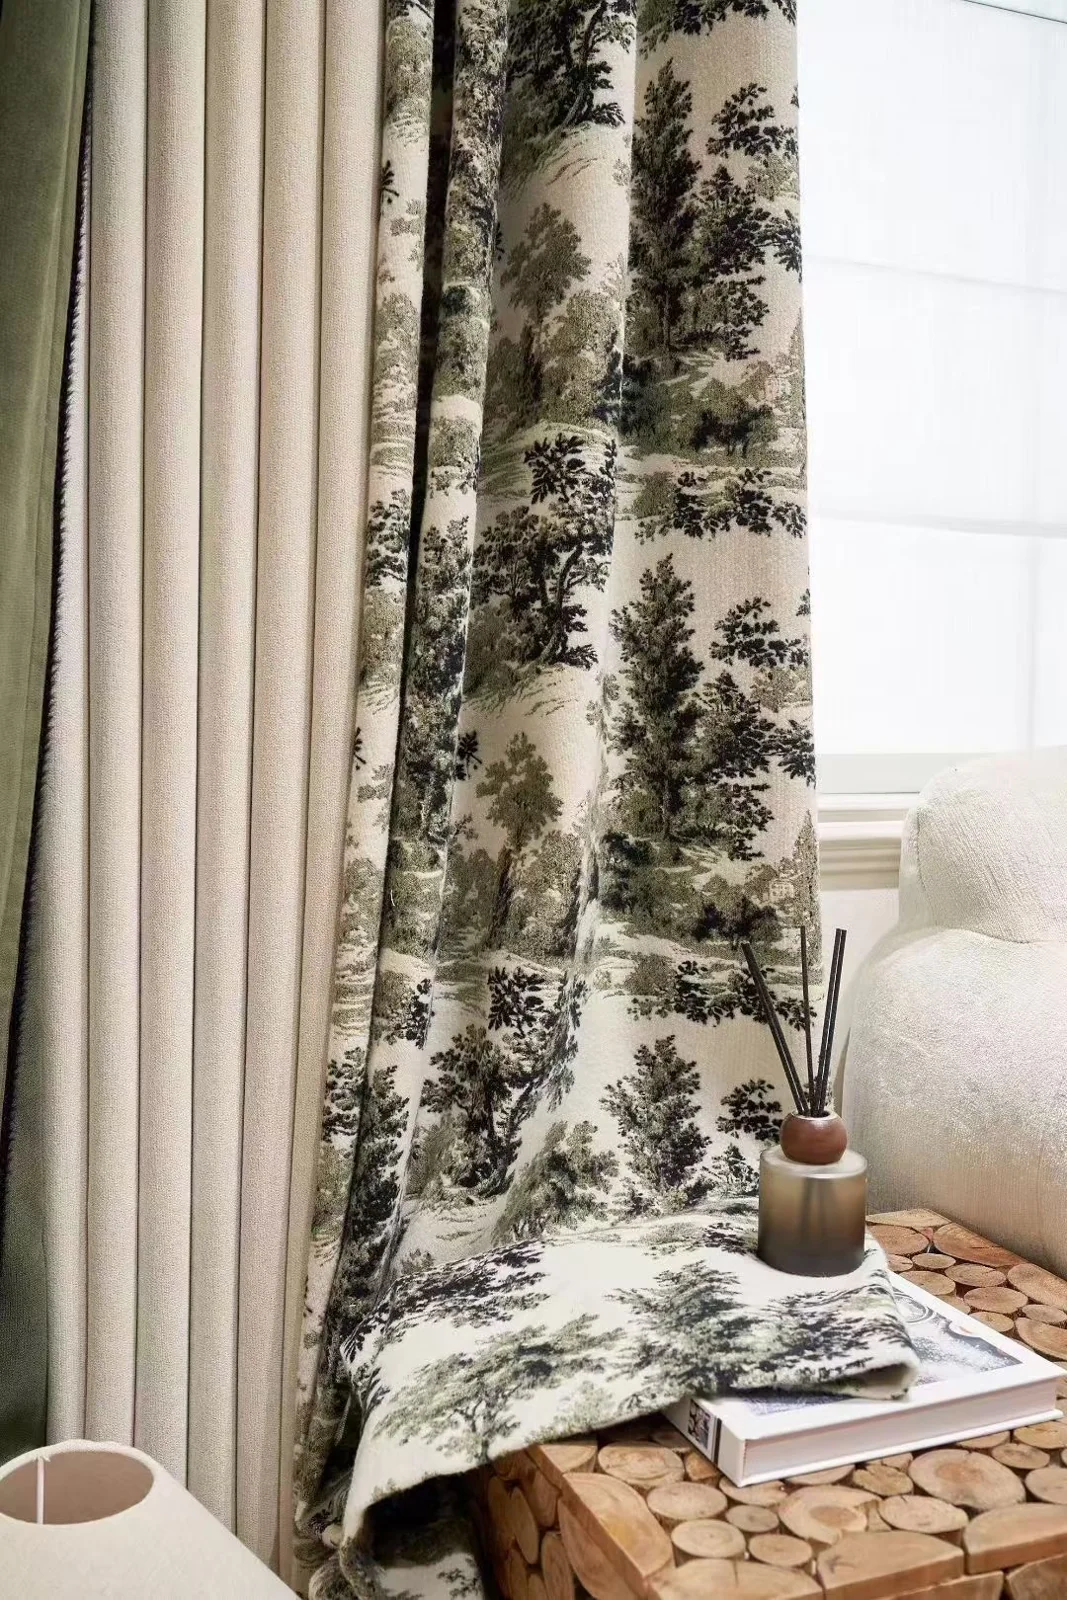
A scenic botanical cloth can be the starting point for a room with plain walls and familiar furniture. Seeing the actual fabric helps you judge the scale of the motif before it becomes a full-height curtain.
Options to explore
Botanical patterns, plain coordinating drapes and S-fold or double-pleat headings.
Plan around
Pattern repeat, fullness, the existing colour palette and whether decorative edges suit the room.
Share interior and exterior photos, the windows you want to refresh, and any high or difficult openings. We can plan fabric, hardware and access together.
Inspect existing tracks and fixings before deciding what to retain.
02
Treat tall, angled and connected windows as one considered composition.
03
Include access and installation complexity in the written quote.
Light and privacy
Look at the actual window orientation, neighbouring sightlines and the room’s evening lighting. Treat the bedroom’s sleep requirements separately from the living room’s view.
Space and styling
Plan the fold or raised blind stack around furniture, handles and opening windows. Use a related palette across rooms while adapting the system to each space.
Before your consultation
Share your property type, rooms, preferred timing and a few photographs if available. Confirm final measurements, product availability and fabrication lead time with the team.
Your investment depends on the window dimensions, chosen fabric, layers, fullness, hardware, installation and access. Ask for an itemised quote with warranty and exclusions confirmed.
 elegant seal